House For Sale in Upper Hillside
Upper Hillside, Harare East, Harare
USD 260,000
PZP0690
Description
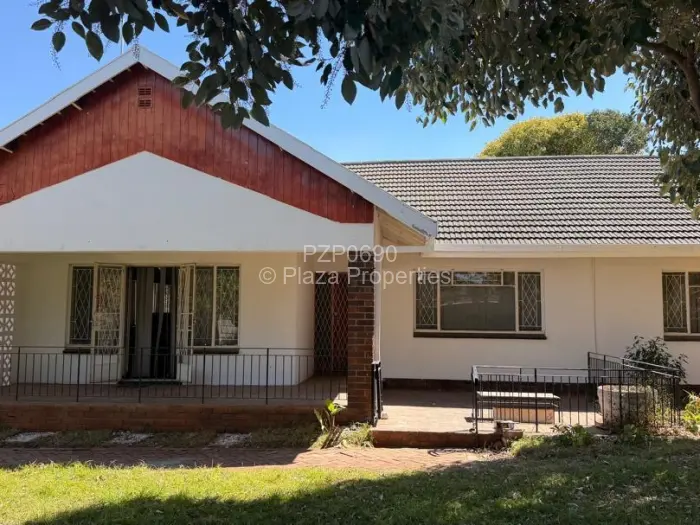
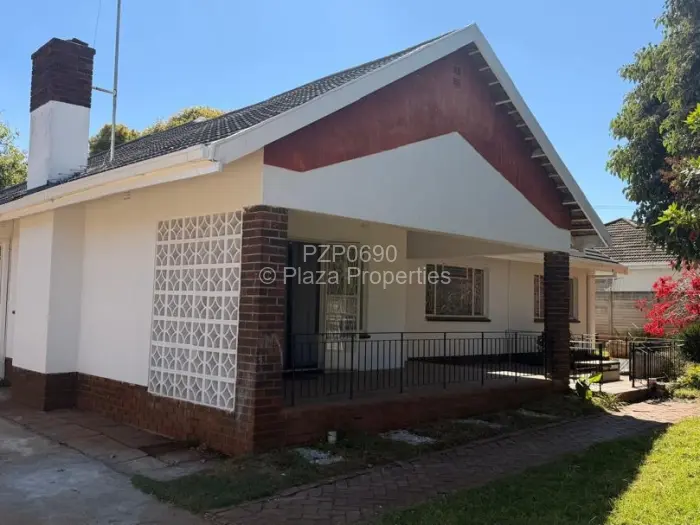
A home set in Upper Hillside, Harare, on a walled 1,237sqm plot, with four bedrooms, 2 en-suite, a solar system and borehole.
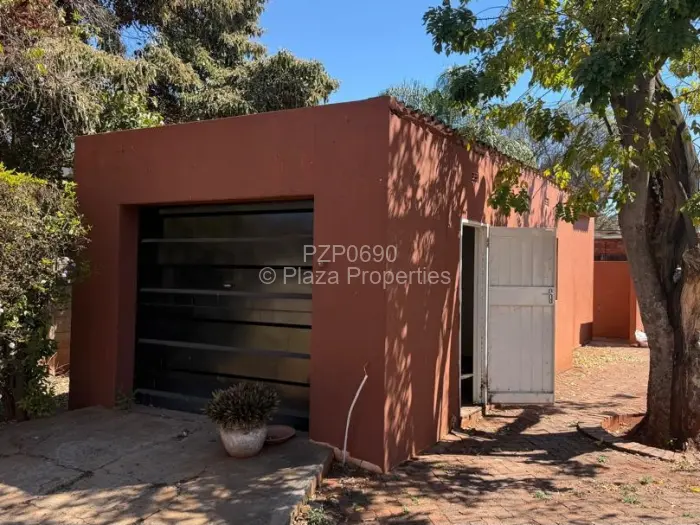
A single garage and staff quarters sit separately on the plot.
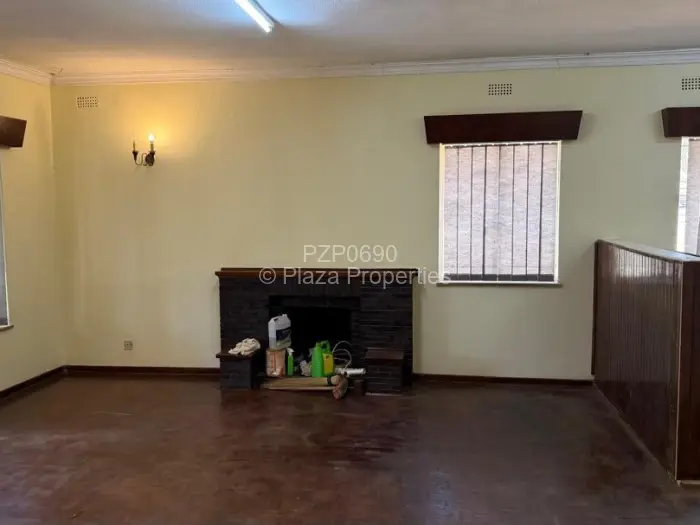
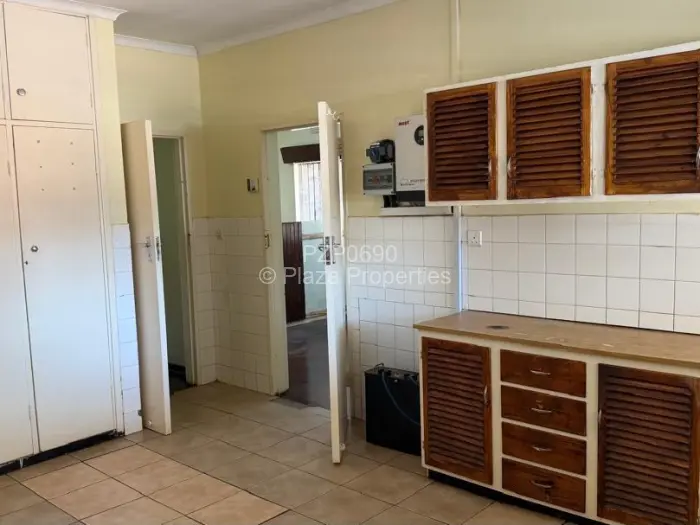
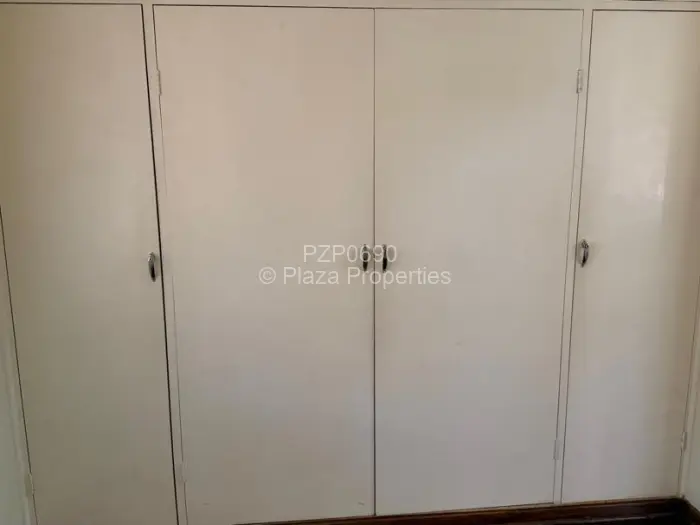
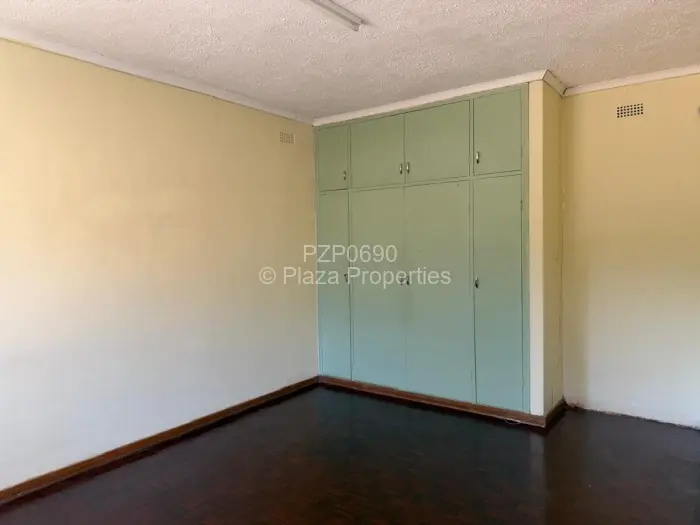
Inside, an open plan lounge/diner anchors the main living area. The fitted kitchen opens off the main living space, and so does a study room. Two bathrooms serve the four bedrooms, with the mains being ensuite. All bedrooms have built-in wardrobes. Security bars are fitted on all the windows and outside doors.
The front yard has lawn, with the driveway and back yard being paved. At the back is also a single garage, attached to the staff cottage.
Title deeds
Call now for a viewing.
Main Features
- 4 Bedrooms
- 2 Bathrooms
- 1 Lounge
- 1 Garage
- 1 Borehole
- 1,237Sqm