House For Sale in Fourways
Fourways, Johannesburg, Johannesburg
USD 570,000
PZP0681
Description
A sophisticated family home designed for luxury, privacy and effortless entertaining in Helderfontein Lifestyle Estate, South Africa.
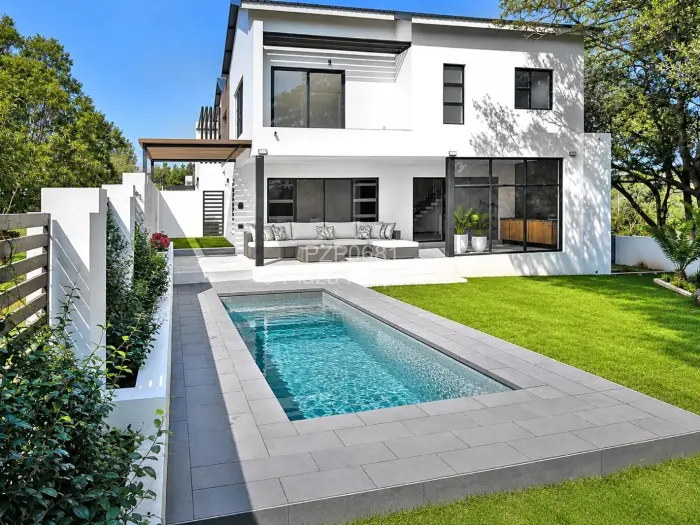
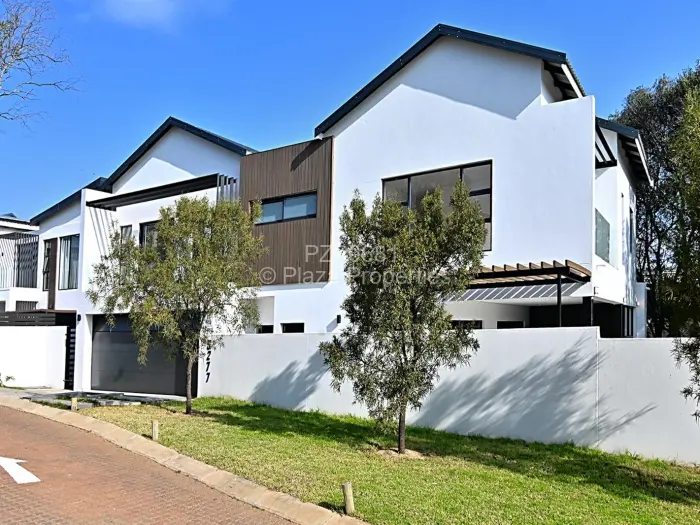
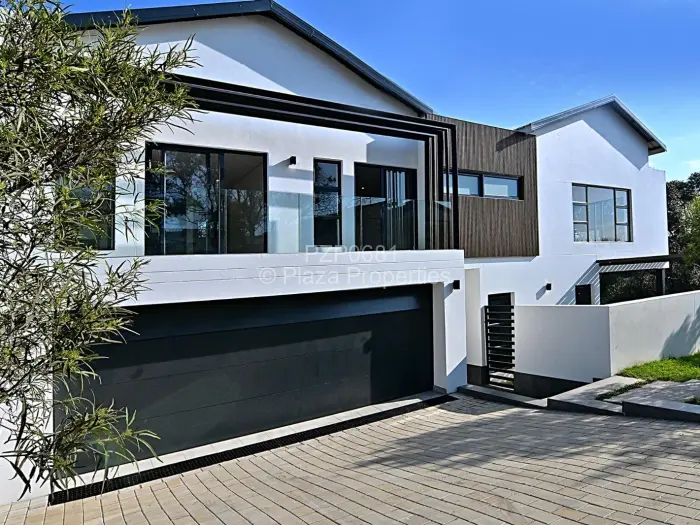
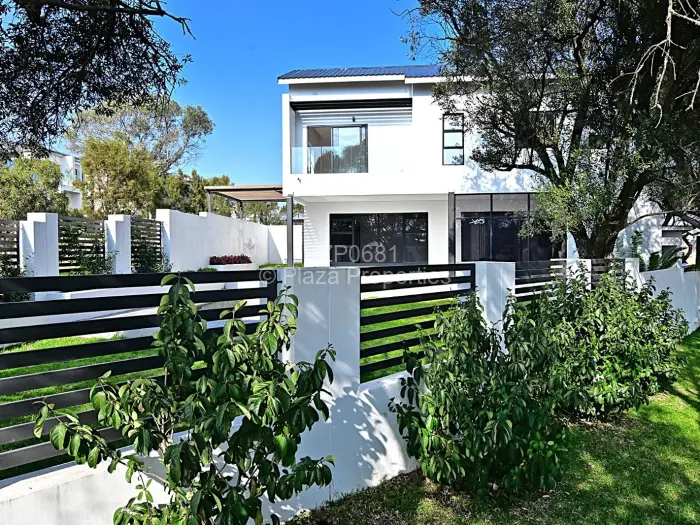
Set within the sought-after Helderfontein Lifestyle Estate, this exceptional 4-bedroom residence offers 433 sqm of beautifully considered living space on a 615 sqm stand. Combining elegant interiors, generous proportions and secure estate living, it is ideally suited to families and executives looking for a premium home in one of Fourways most desirable lifestyle locations.
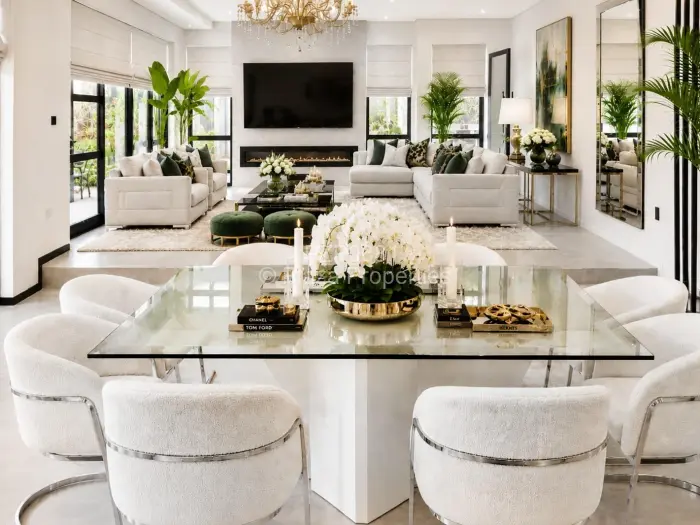
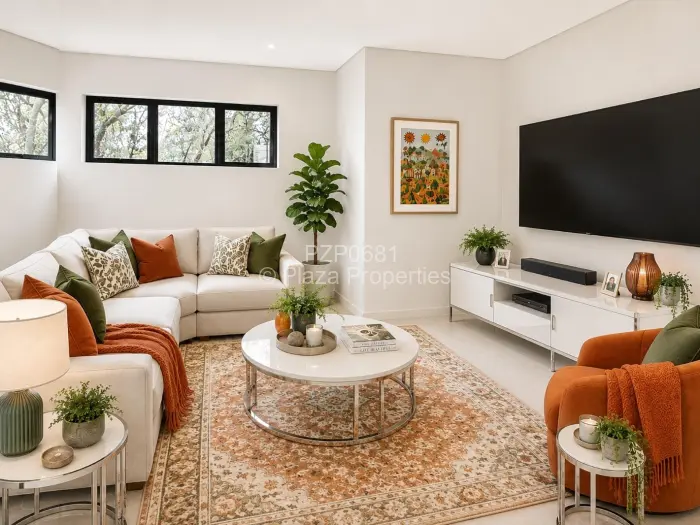
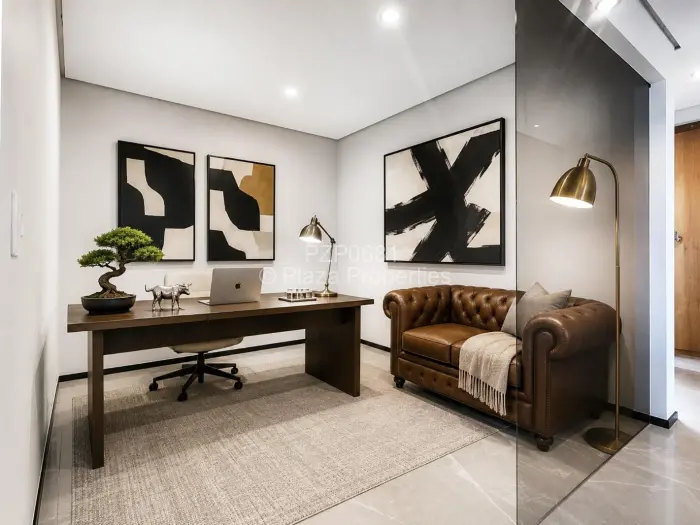
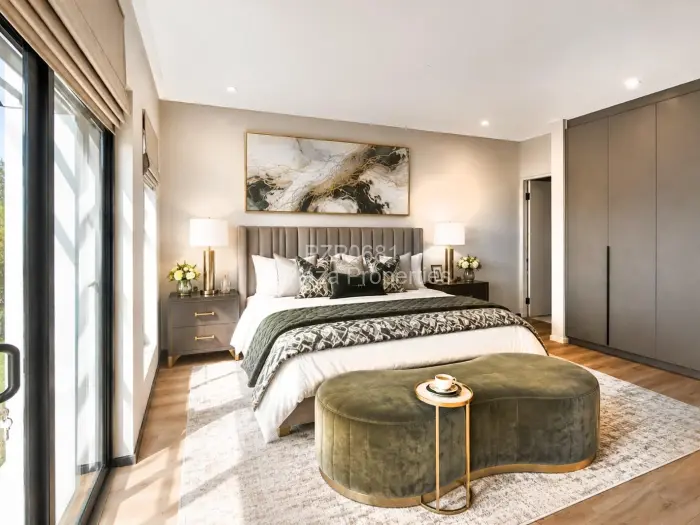
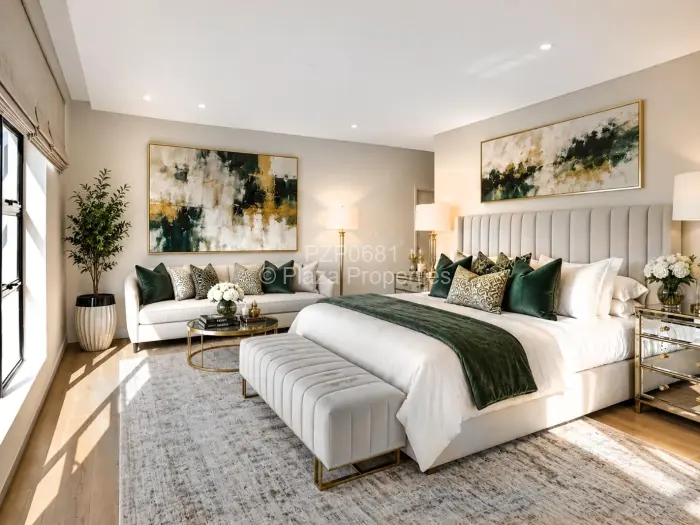
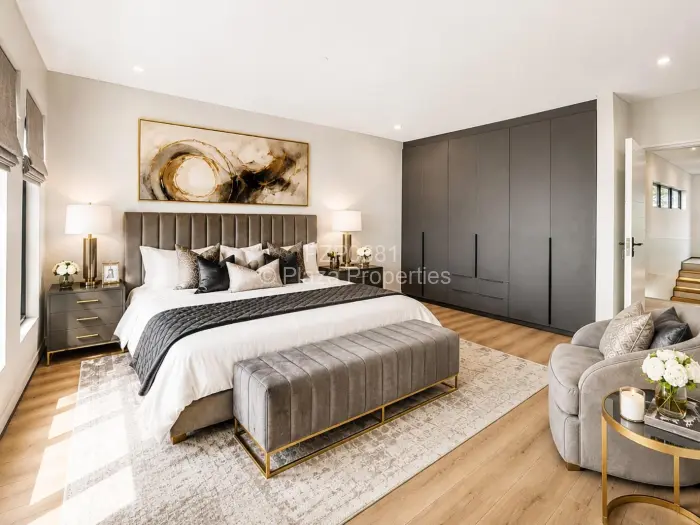
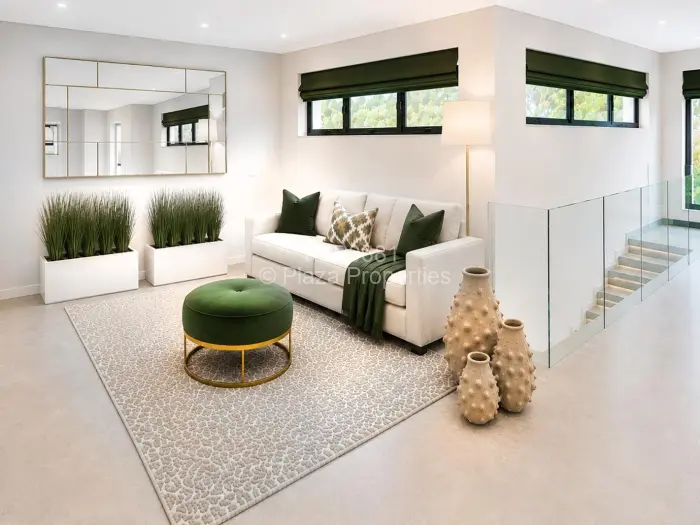
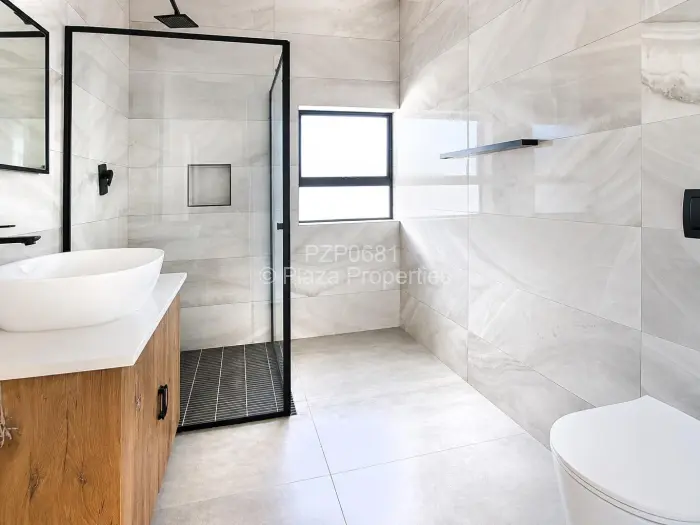
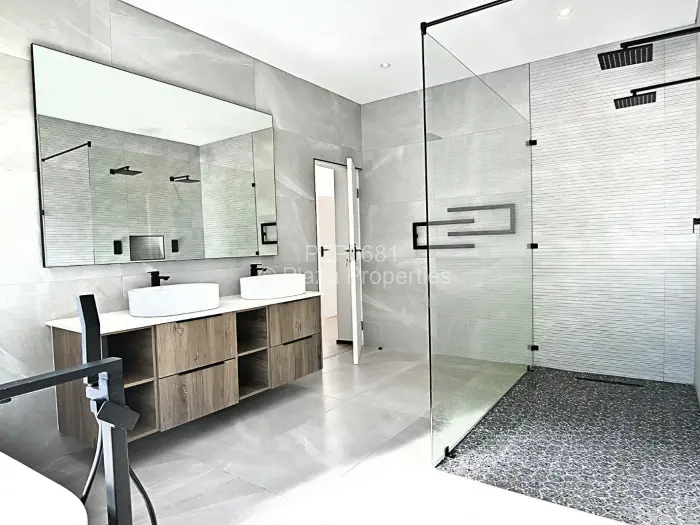
The home features four spacious bedrooms and five bathrooms, providing exceptional comfort and privacy for the whole family and guests. A dedicated study creates the perfect environment for working from home, while the thoughtfully designed living spaces offer an effortless flow between everyday family life and entertaining.
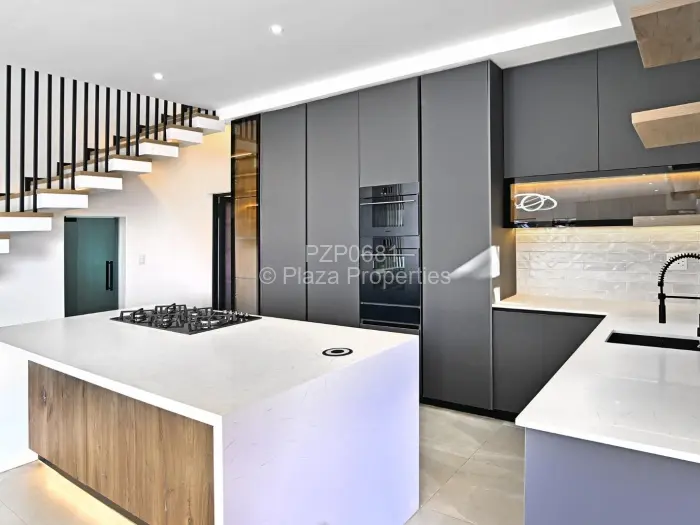
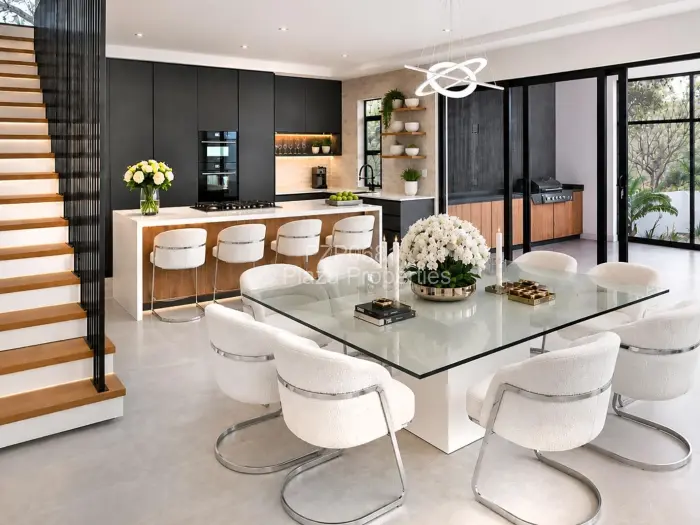
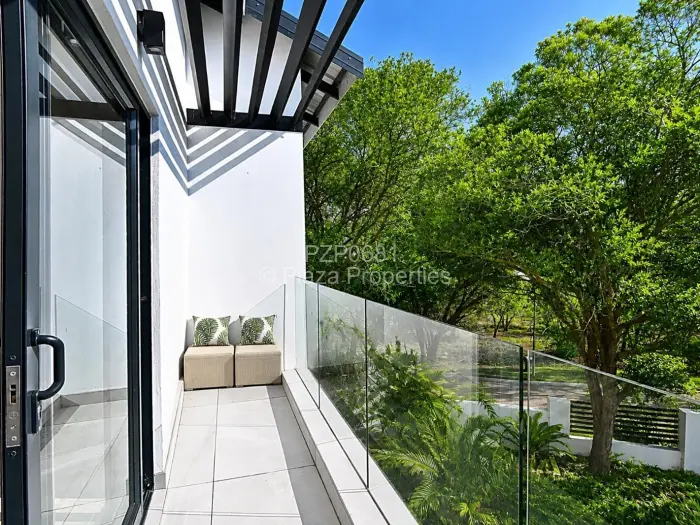
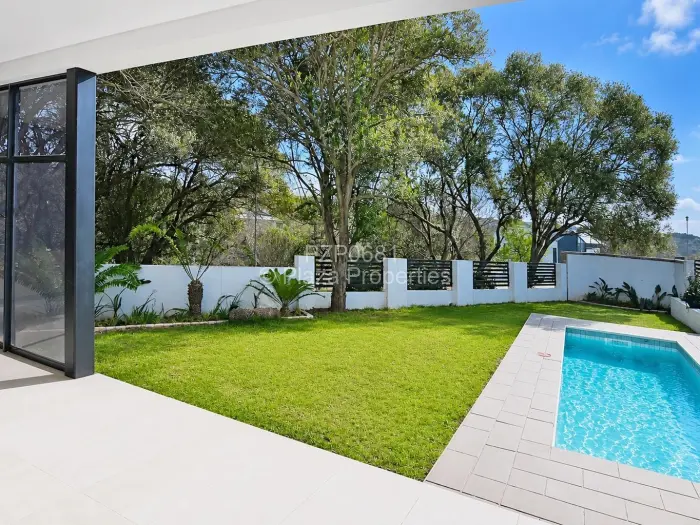
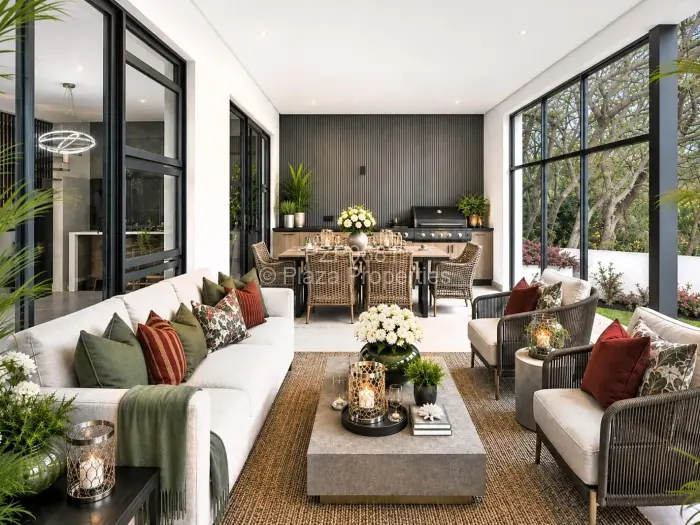
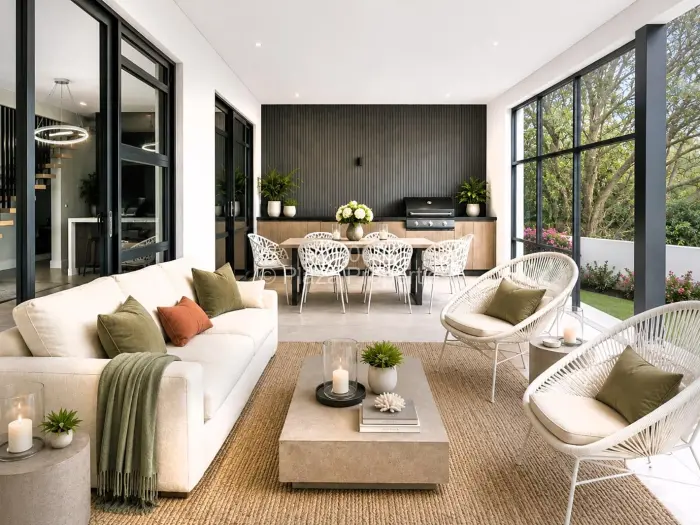
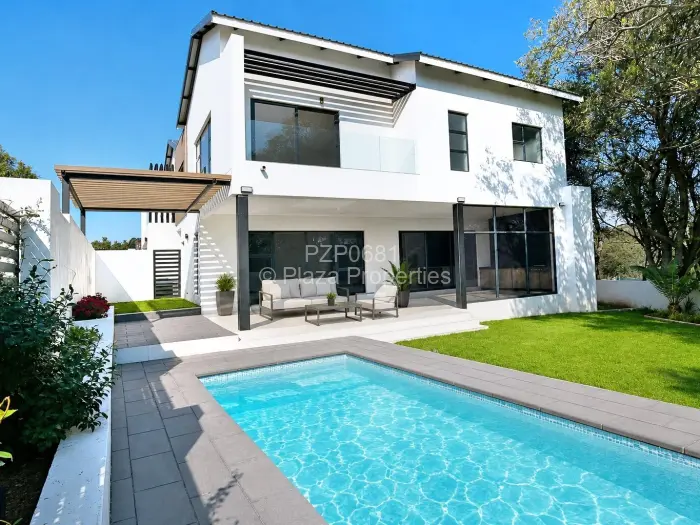
At the heart of the home is a well-appointed kitchen designed for both functionality and connection to the surrounding living areas. Step outside to a beautifully landscaped private garden, where a sparkling swimming pool and covered patio create an inviting setting for weekend entertaining, relaxed afternoons and memorable gatherings with family and friends.
Practicality is equally well considered, with a generous three-car garage and a secure, walled property. Residents also enjoy the added peace of mind of estate living with controlled access and CCTV security, while the estates lifestyle facilities include a gym. Pets are permitted, making this an ideal environment for the entire family.
Perfectly positioned in Helderfontein, the estate offers convenient access to Fourways exceptional shopping, dining, schools, business hubs and entertainment destinations, while providing the privacy and tranquillity of an exclusive residential setting.
Priced at USD 570,000, this is more than a beautiful home, it is an opportunity to secure a sophisticated family lifestyle in one of Fourways premier estates.
Contact me today to arrange your private viewing.
Main Features
- 4 Bedrooms
- 5 Bathrooms
- 1 Lounge
- 3 Garages
- 615Sqm